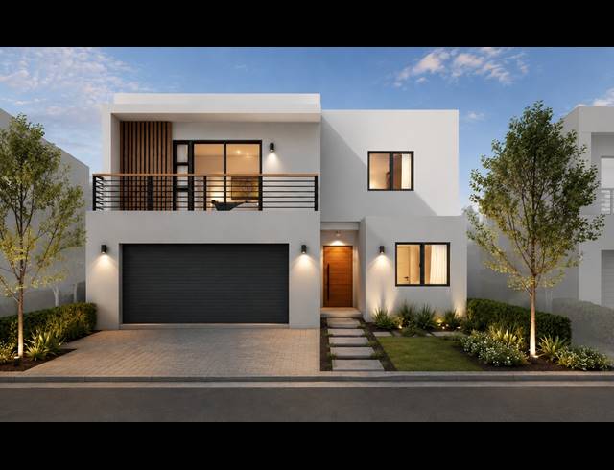
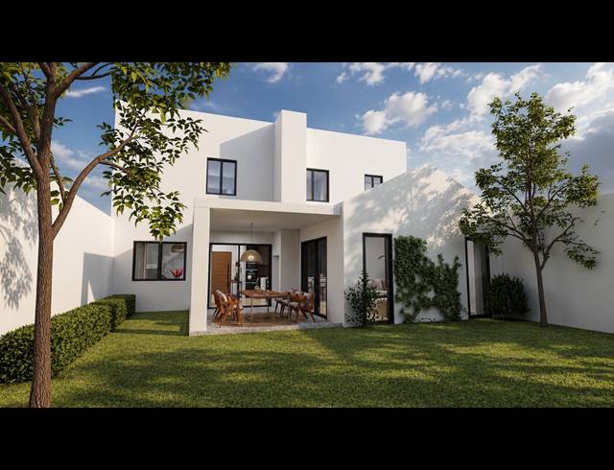
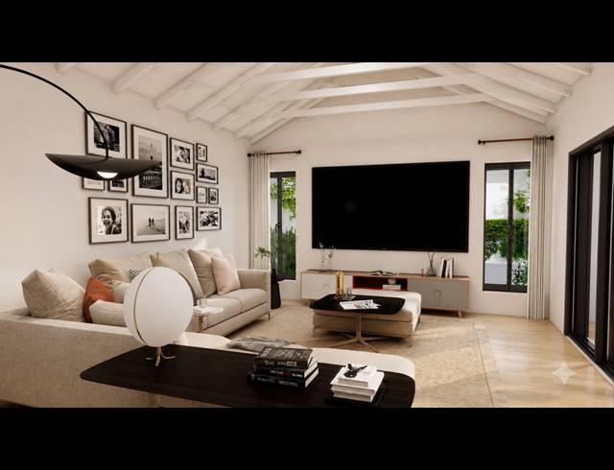
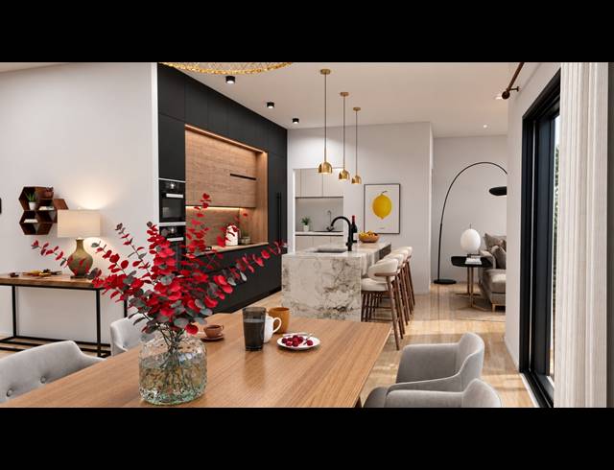
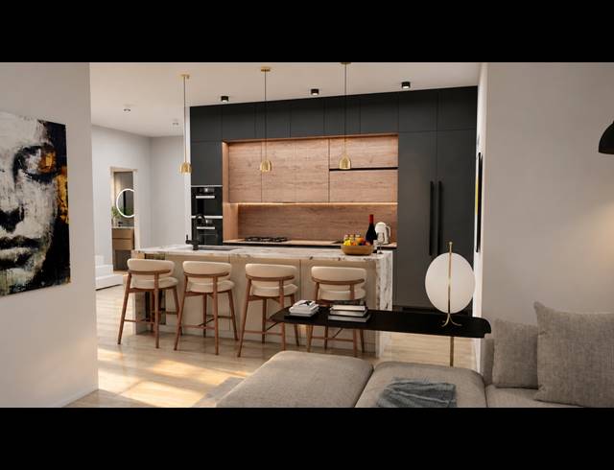
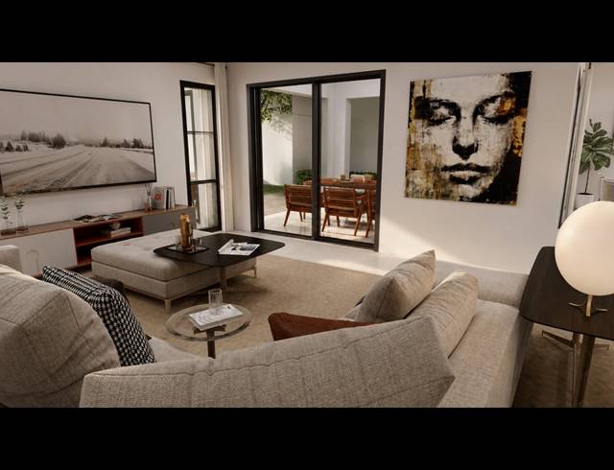
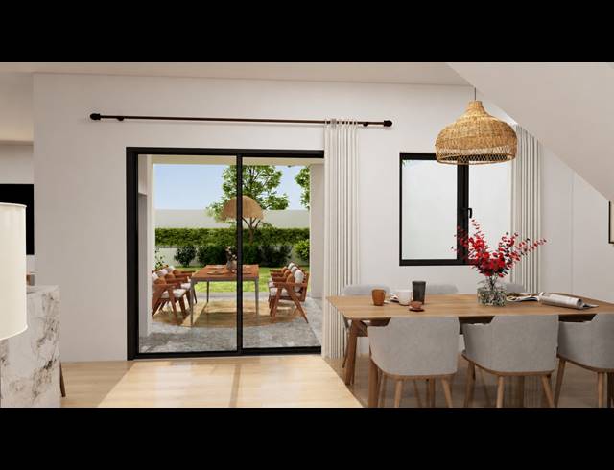
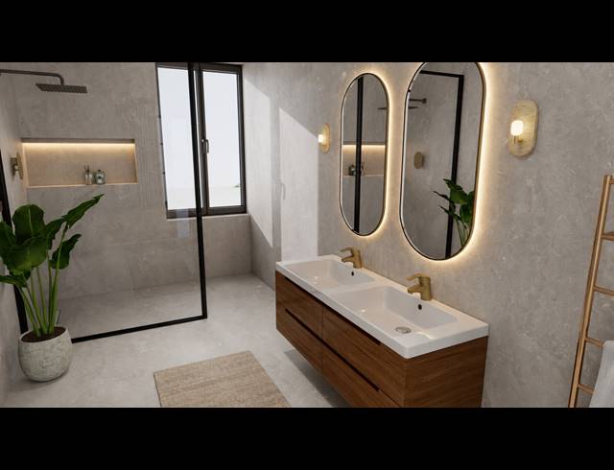
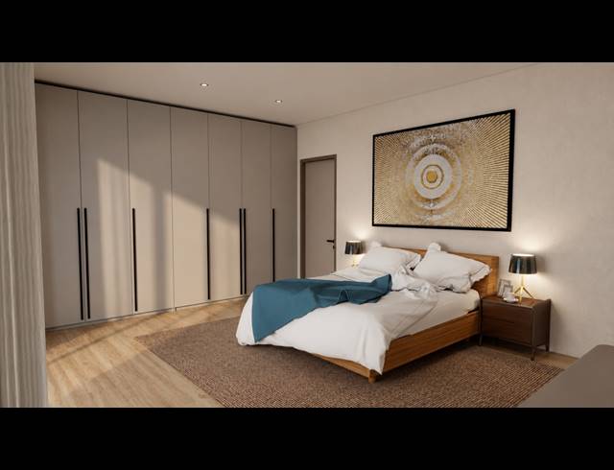
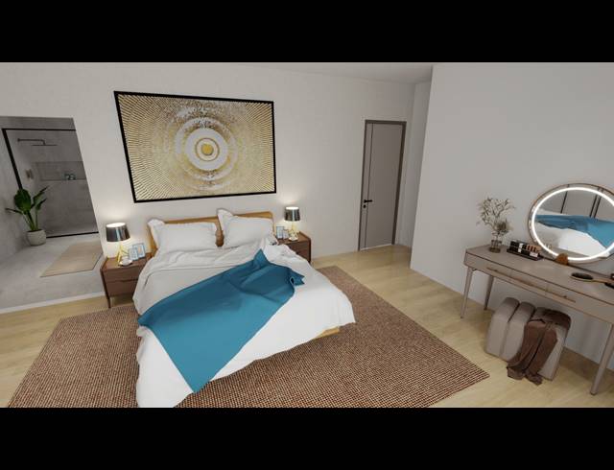
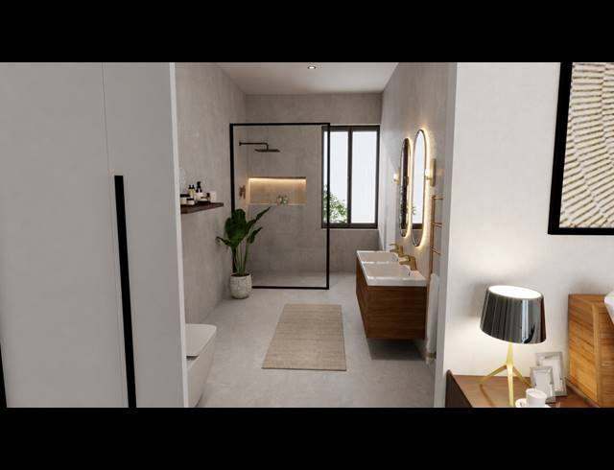
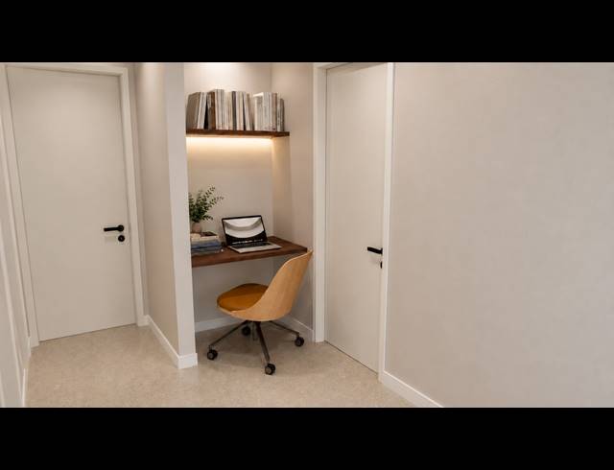
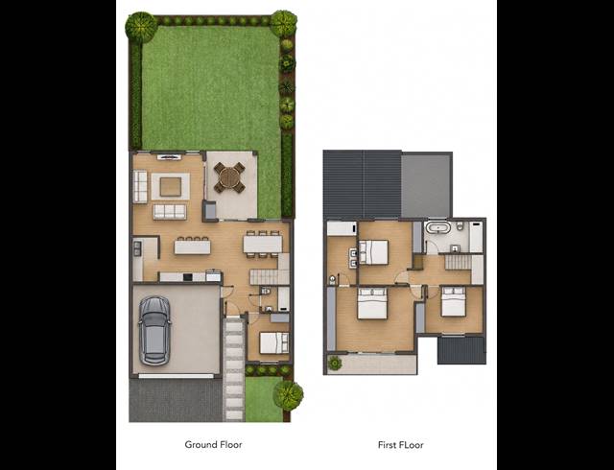
-4-bedroom plot-and-plan home in the sought-after Sandalwood Estate -Opportunity to customise the floor plan to suit your lifestyle and requirements -Choice of preferred finishes, fixtures and fittings -Spacious open-plan living area combining the kitchen, dining area and lounge -Modern kitchen with a separate scullery -Large sliding doors opening from the lounge and dining area onto the entertainment and garden space -Seamless indoor-outdoor flow, ideal for entertaining and family living -Ground-floor guest bedroom with its own bathroom -Additional front courtyard, providing a charming outdoor space -Upstairs features two generously sized bedrooms -Full family bathroom servicing the upstairs bedrooms -Spacious main bedroom with a luxurious en-suite bathroom -Main bedroom also features ample cupboard space and a private balcony -Practical two-storey layout designed for modern family living -The plot-and-plan concept gives you the freedom to personalise the home from the layout through to the finishes -A rare opportunity to build a brand-new home tailored specifically to your style and needs Your stand. Your design. Your finishes. Your home.
Purchase Price R 5 063 000
Building Size225.00 m2
Monthly Rates1500.00
Monthly Levy1500.44
Type of PropertyHouse
Land Size260.00 m2
Pets AllowedYes
Last Updated10 Sep 2026
Store RoomYes
Kitchen1.0
Bedrooms4.0
Bathrooms3.0
Lounges1.0
Dining Room1.0
Patio1.0
Outdoor Living[ "Brick", "Plaster" ]
Garages2.0
Carports2.0
SecurityYes
Roofing[ "Colour Steel" ]
Flooring[ "Tiles", "Vinyl" ]
Solar GeyserYes
Add Email Alert
To receive emails for similar properties in Sandown!